
Program Information
Learn more about the Computer Assisted Design and Drafting program.
Course Sequence
- Jump to the Course Sequence
- Print Course Sequence
Field of Interest

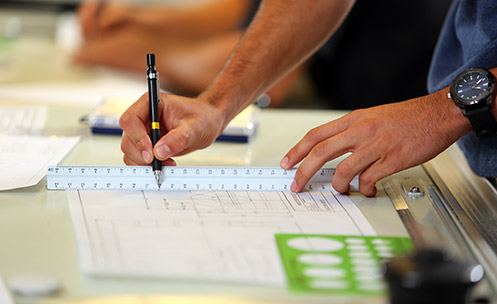
The Certificate of Completion (CCL) in Mechanical Drafting program prepares students to work in the mechanical drafting field. The program emphasizes current technological trends in the industry and is designed both for those planning to enter a career in the field as well as for those already working in the field who want to advance and update their knowledge and skills.
Details
- Field of Interest
- Applied Technology
- Academic Plan Code
- 5600
- Total Credits Required
- 37 - 40
- Catalog Year
- 2026-2027
What You’ll Learn
This pathway map will help you gain the expertise needed to:
- Prepare drawings using drafting instrument/equipment such as drafting machine, triangles, scales
- Prepare drawings consisting of geometric construction, orthographic projection
- Apply Gothic lettering, dimensions
- Apply geometric dimensioning and tolerancing practices.
- Set up and operate CAD system to generate drawings.
- Set up and operate CAD system to generate three-dimensional drawings.
- Create physical 3D models using 3D printing techniques.
- Explain the theory of the processes of machining, forming, casting, joining
- Apply match skills in solving drafting related problems.
- Graphically model manufacturing simulations.
- Identify the sources of waste in a manufacturing enterprise and recommend solutions to reduce or eliminate waste.
Career Opportunities
Successful completion of this certificate may lead to employment in a variety of different occupations and industries. Below are examples of related occupations with associated Maricopa County-based annual median wages* for this certificate. Education requirements vary for the occupations listed below, so you may need further education or degrees in order to qualify for some of these jobs and earn the related salaries. Please visit with an academic advisor and/or program director for additional information. You can click on any occupation to view the detail regarding education level, wages, and employment information.
Course Sequence by Term
The following is the suggested course sequence by term. Please keep in mind:
- Students should meet with an academic advisor to develop an individual education plan that meets their academic and career goals. Use the Degree Progress Report Tool in your Student Center to manage your plan.
- The course sequence is laid out by suggested term and may be affected when students enter the program at different times of the year.
- Initial course placement is determined by current district placement measures and/or completion of 100-200 level course and/or program requirements.
- Degree and transfer seeking students may be required to successfully complete a MCCCD First Year Experience Course (FYE) within the first two semesters at a MCCCD College. Courses include FYE101 and FYE103. Course offerings will vary by college. See an academic, program, or faculty advisor for details.
Full-time Sequence
Full-time status is 12 credits to 18 credits per semester.
Note: Because you are viewing this pathway map on a mobile device, some columns below have been hidden. To view all columns, please rotate your device or view this page on a device with a larger screen.
Term 1
| Course Number | Course Name | Requisites | Notes | Area | Credits |
|---|---|---|---|---|---|
| DFT105AA | Computer Aided Drafting I: AutoCAD | Critical course | CS in combo w/ CSC100 or CSC100AA or CSC100AB | 3 | |
| DFT110 | Introduction to Drafting | Critical course Gateway course | 3 | ||
| MPT150 | Introduction to SolidWorks | 3 | |||
| GTC107 | Technical Mathematics I | OR Permission of Program Director | 0–3 |
Term 2
| Course Number | Course Name | Requisites | Notes | Area | Credits |
|---|---|---|---|---|---|
| MPT130MP | CNC Machine Operator | 6 | |||
| DFT111 | Intermediate Drafting | 3 | |||
| DFT254AA | Computer Aided Drafting II: AutoCAD | 3 | |||
| GTC108 | Technical Mathematics II | 3 |
Term 3
| Course Number | Course Name | Requisites | Notes | Area | Credits |
|---|---|---|---|---|---|
| DFT112 | Advanced Drafting | 3 | |||
| DFT255 | 3D Printing/Additive Manufacturing | 4 | |||
| GTC216 | Properties of Materials | 3 | |||
| DFT115 | Geometric Dimensioning and Tolerancing | 3 |
Part-time Sequence
Part-time status is 11 credit hours or less.
Note: Because you are viewing this pathway map on a mobile device, some columns below have been hidden. To view all columns, please rotate your device or view this page on a device with a larger screen.
Term 1
| Course Number | Course Name | Requisites | Notes | Area | Credits |
|---|---|---|---|---|---|
| DFT105AA | Computer Aided Drafting I: AutoCAD | Critical course | CS in combo w/ CSC100 or CSC100AA or CSC100AB | 3 | |
| DFT110 | Introduction to Drafting | Critical course Gateway course | 3 |
Term 2
| Course Number | Course Name | Requisites | Notes | Area | Credits |
|---|---|---|---|---|---|
| DFT111 | Intermediate Drafting | 3 | |||
| MPT130MP | CNC Machine Operator | 6 |
Term 3
| Course Number | Course Name | Requisites | Notes | Area | Credits |
|---|---|---|---|---|---|
| GTC107 | Technical Mathematics I | OR Permission of Program Director | 0–3 | ||
| MPT150 | Introduction to SolidWorks | 3 |
Term 4
| Course Number | Course Name | Requisites | Notes | Area | Credits |
|---|---|---|---|---|---|
| DFT254AA | Computer Aided Drafting II: AutoCAD | 3 | |||
| GTC108 | Technical Mathematics II | 3 |
Term 5
| Course Number | Course Name | Requisites | Notes | Area | Credits |
|---|---|---|---|---|---|
| DFT115 | Geometric Dimensioning and Tolerancing | 3 | |||
| DFT255 | 3D Printing/Additive Manufacturing | 4 |
Term 6
| Course Number | Course Name | Requisites | Notes | Area | Credits |
|---|---|---|---|---|---|
| DFT112 | Advanced Drafting | 3 | |||
| GTC216 | Properties of Materials | 3 |
Request Information
There’s a Better Way to Do College
We offer more value, opportunity, and support for our students. Connect with us to get information about the Mechanical Drafting Certificate; including resources, scholarships, and related programs.
Ready to get started?
Follow one of the options below to get started on your personal career pathway.
Become a Student
Click here for MCC’s easy-to-use Enrollment Steps.
Program Information
Learn more about and find contact information for the Computer Assisted Design and Drafting program.
Course Area Key
Gateway Course = Generally the first major-specific course in a pathway.
Critical Course = A course that is highly predictive of future success in a pathway.
Official Curriculum Documentation
View Mesa Community College’s catalog page
Disclaimer
Students must earn a grade of C or better in all courses in the program.
All information published is subject to change without notice. Every effort has been made to ensure the accuracy of information presented, but based on the dynamic nature of the curricular process, course and program information is subject to change in order to reflect the most current information available.
Previous Catalog Years
The pathway map presented above is for the current catalog year and is the intended pathway map for new students. All previous catalog years for this pathway map are available at the link below.
Previous catalog years for Certificate of Completion (CCL) in Mechanical Drafting